
Layout and space planning
We look at clearances, door swings, appliance spacing, and walk paths so the kitchen feels comfortable when multiple people are in the room.
Serving Plano, Texas & surrounding areas
Mon–Fri 8am–6pm · Sat 9am–2pm
Kitchen remodeling · Plano, Texas
Get a kitchen that works better day to day with a clear plan, a written scope, and skilled trades that respect your home, schedule, and budget.
✓On-site measurements
✓Written scope
✓Final punch list
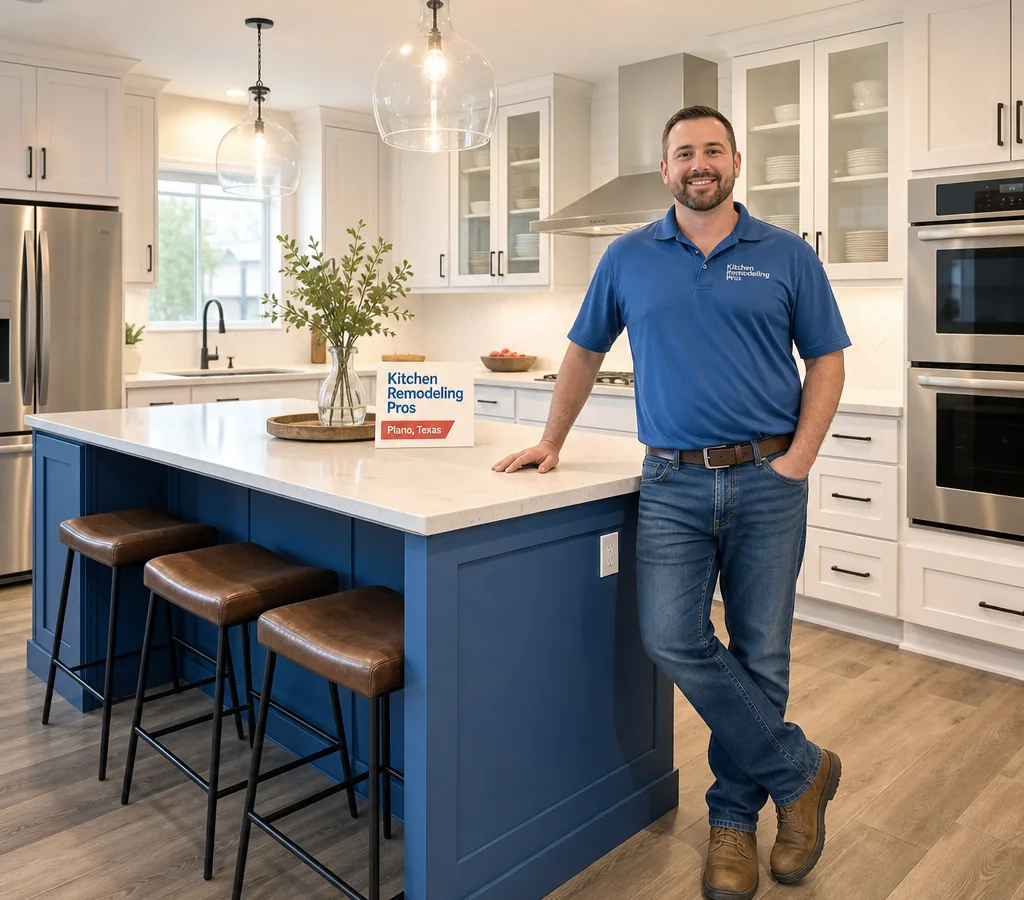
Plan for everyday use
If you are researching kitchen remodeling Plano homeowners can rely on, you are probably looking for two things at once: a kitchen that looks right, and a process that feels predictable. Kitchen Remodeling Pros handles the full remodeling scope, from early measurements and layout planning through finish carpentry and final punch list.
A well-run kitchen remodel starts with decisions that affect everything downstream: where the main work zones land, how traffic flows around the island or peninsula, and how much storage you can gain without making the room feel tight. We help you sort the must-haves from the nice-to-haves, then turn that into a buildable plan with real material selections and a written scope.
Plano homes span several eras and layouts, and kitchens are often where those differences show up first. A galley-style kitchen in an older floor plan needs different solutions than an open concept space in newer construction. Either way, the goal is the same: better function, better lighting, and durable finishes that hold up to Texas heat, busy family schedules, and everyday cooking.
Complete kitchen remodeling
We look at clearances, door swings, appliance spacing, and walk paths so the kitchen feels comfortable when multiple people are in the room.
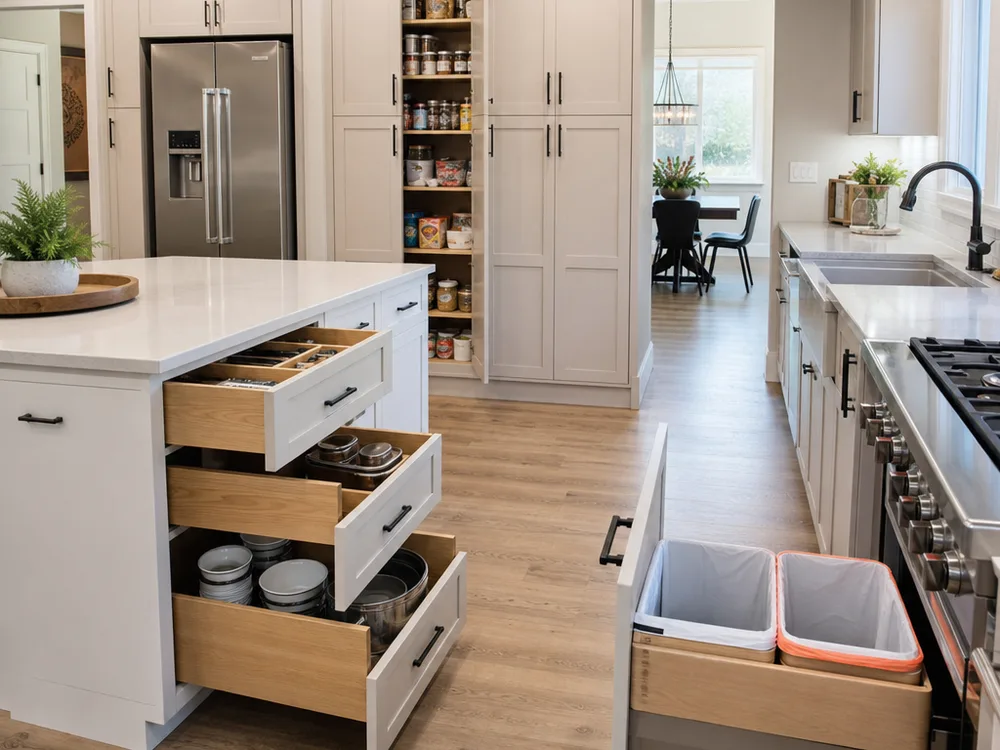
Options include stock, semi-custom, and custom cabinets, plus practical inserts like pull-out trash, deep drawer bases, and pantry solutions.
We plan seams, overhang support, and outlet placement, then coordinate the backsplash layout so it lands clean at corners, windows, and hood areas.
A strong lighting plan usually mixes recessed lights, under-cabinet task lighting, and decorative fixtures. We also plan outlets to match how you cook.
Whether you keep the sink location or move it, we account for shutoffs, disposal and dishwasher connections, and the realities inside the walls and slab.
We coordinate transitions, baseboards, and finishes so the remodeled kitchen blends with adjacent rooms instead of looking like a patchwork update.
Function before finish
A good-looking kitchen can still be frustrating if the details are off. When we plan a Plano kitchen remodel, we pressure-test the design against real use.
We start with function: landing space beside the range, a clear prep run between sink and cooktop, and enough aisle width so you can open the dishwasher while someone passes behind. We also talk through storage by category—pots and pans, small appliances, and pantry goods—so cabinets are sized and placed intentionally.
Then we tighten up the build details that matter in daily life:
If you are also thinking beyond the kitchen, many homeowners coordinate timelines and finishes with a broader home renovation in Plano so flooring, paint, and trim feel consistent throughout.
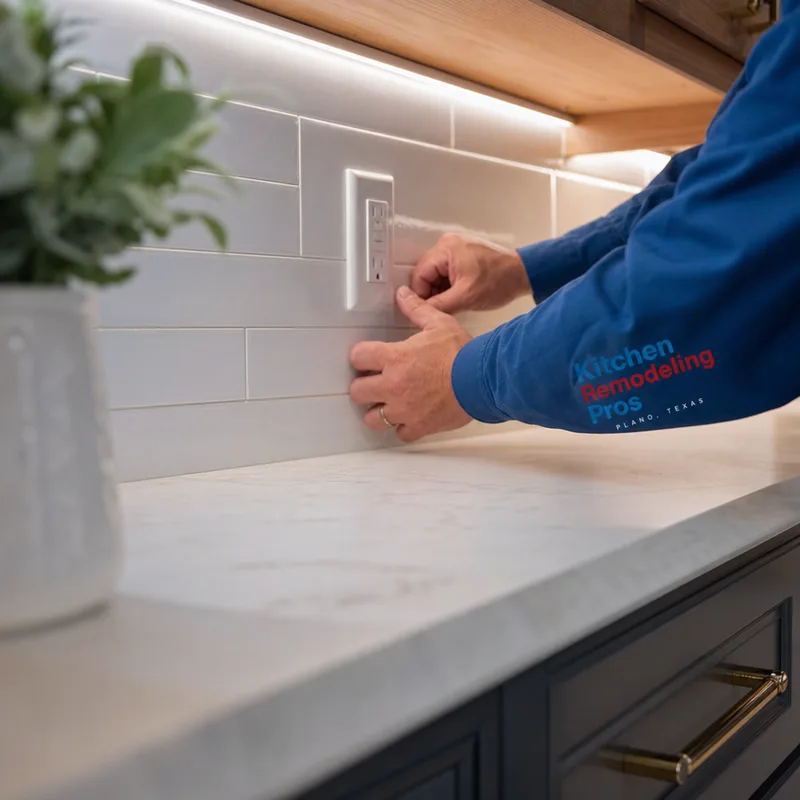
From measurement to finish
Each phase is planned so selections, rough work, cabinetry, surfaces, and finish details happen in the right order.
Book Your Free Inspection01
We review the existing kitchen, note constraints such as windows, plumbing walls, and electrical locations, and talk through what you want to change and what must stay.
02
You get a written scope with clear assumptions and material direction for cabinets, counters, flooring, and fixtures. This is where budget and priorities get aligned.
03
We confirm lead times and lock in the key items that can hold up the schedule, including cabinetry, countertops, and specialty appliances.
04
We protect adjacent areas, control dust as well as the space allows, and demolish only what the scope calls for so the project stays organized.
05
Layout changes happen first, followed by rough electrical and plumbing. We verify locations before walls are closed so outlets, lights, and fixtures land correctly.
06
Cabinets are set level and square, then countertops are templated and installed. Tile, paint, finish carpentry, and final fixture and appliance connections follow.
07
We walk the space with you, address the punch list, and confirm doors, drawers, lighting, and water connections operate as intended.
Budget planning
Kitchen remodeling in Plano, TX typically ranges from about $25,000 to $85,000+, depending on how much changes and the finish level. A smaller refresh—paint, hardware, minor electrical, and mid-grade counters—may land around $25,000 to $45,000, while a mid-range full kitchen remodel often runs $45,000 to $70,000, and higher-end cabinetry, layout changes, and premium surfaces can push beyond that.
Final price depends on cabinet type, countertop material, appliance selections, moving plumbing or gas, structural changes, and what we find behind walls. Exact pricing is confirmed after an on-site consultation and a written scope.
Measured finish quality
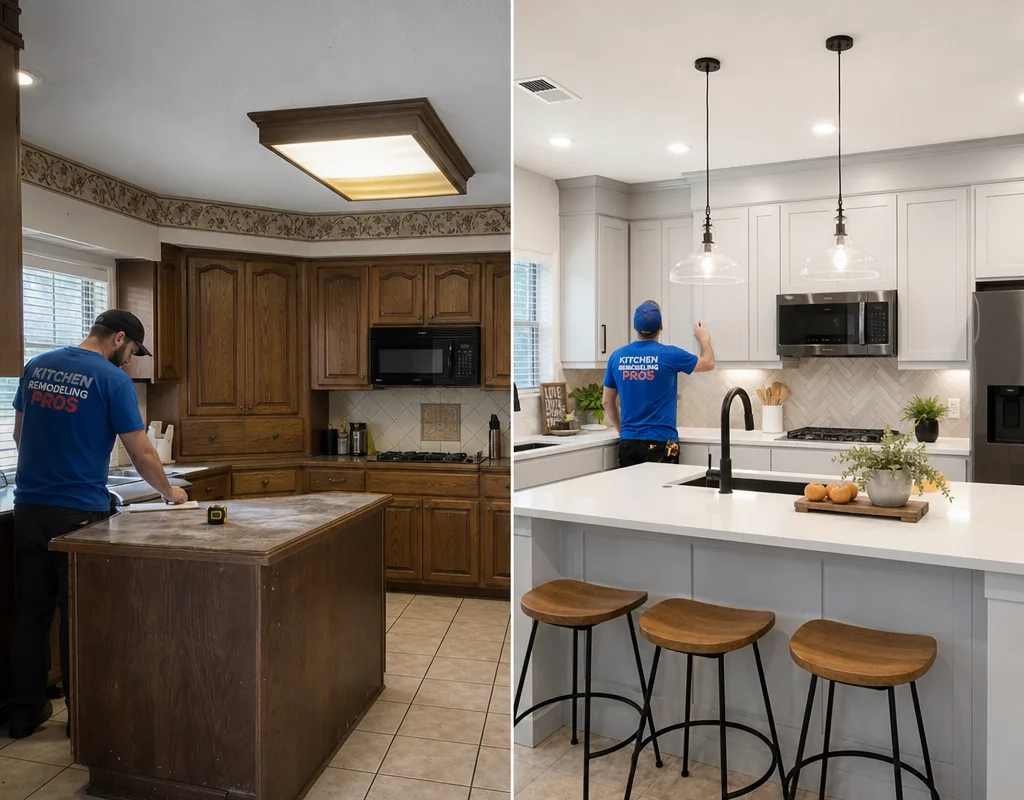
“We wanted more prep space and better lighting, but we did not want a ‘designer’ kitchen that did not fit the house. The plan made sense, the schedule was explained up front, and the cabinet and countertop installs were clean.”
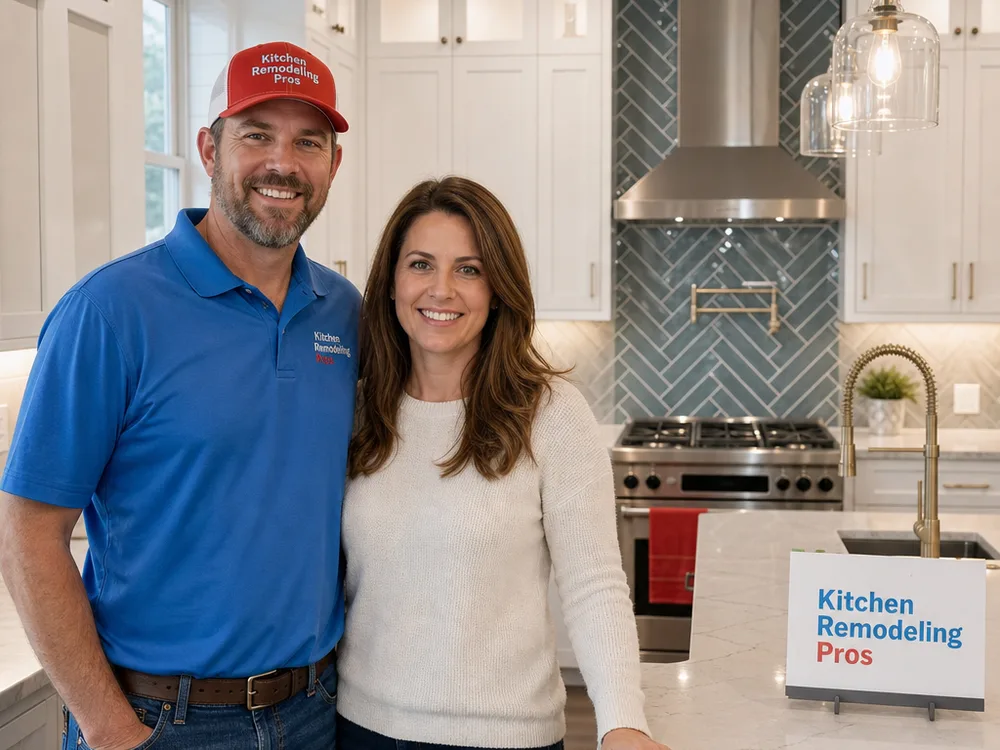
“Our old layout bottlenecked at the sink and dishwasher. The new layout fixed that, and the storage is finally organized. The walkthrough at the end caught the small things that usually get missed.”
Planning answers
Most kitchen remodels take about 4 to 10 weeks of on-site work, depending on scope and material lead times. A cabinet-and-countertop refresh can move faster, while layout changes, custom cabinetry, or extensive electrical and plumbing updates add time. The most reliable timeline comes after measurements and selections are confirmed, because cabinets and countertops often control the schedule.
Permits are commonly required when a kitchen remodel involves electrical circuit changes, plumbing relocation, gas work, or structural modifications. Cosmetic updates like swapping cabinets in the same footprint or replacing countertops may not require permitting. We review your scope during planning so the work is set up the right way before demo begins.
Yes. Keeping the existing footprint often frees budget for better cabinets, lighting, storage features, and finishes. You can still improve function by adjusting cabinet organization, adding dedicated task lighting, upgrading ventilation, and choosing a countertop and backsplash that are easier to clean.
Cabinetry usually drives the budget, followed by countertops, appliances, and the amount of trade work needed behind the walls. Moving a sink, range, or gas line can add cost because it affects plumbing, electrical, and sometimes patching and flooring. Finish choices matter too, especially when you step into specialty cabinet construction, premium stone, or full-height tile.
We help you make practical selections that fit your budget and the way you use the kitchen, including cabinet layout, countertop options, backsplash patterns, and lighting placement. Some clients bring a designer, and others want guidance without a full design package. Either approach works as long as selections are made early enough to protect the schedule.
Plan for a temporary kitchen area and clear nearby rooms so trades can move materials safely. You will also want to empty cabinets, remove fragile items from adjacent spaces, and plan meals that do not rely on full cooking for a few weeks. Before work starts, we walk through what gets protected, what gets shut off, and where daily access will be during the build.
Start with an on-site walkthrough
Share what you want to change, what you want to keep, and the finishes you are considering. We will put together a written scope and a realistic path to a kitchen you will enjoy using every day.